<-- style PDP --> 13 Ridgeway Avenue, Simcoe - Single Family Residence for sale for $584,900
  • sold

13 Ridgeway Avenue

Simcoe, ON, N3Y 4J9 - Pine Grove

$584,900$000000

  • Neighbourhood

    Pine Grove

  • Major Intersection

  • Listed Since: 226 day(s)

  • Last update: 134 day(s) ago

Overview

  • Property Type

    Single Family Residence, Bungalow Raised

  • Bedrooms

    3 + 1

  • Bathrooms

    2

  • Basement

    Walk-Out Access, Full, Partially Finished

  • Kitchen

    n/a

  • Total Parking

    7 (1 null Garage)

  • Lot Size

    79.40x197.25 (Acres)

  • Taxes

    $3,840.01 (2025)

  • Type

    Freehold

Property Description

Property description for 13 Ridgeway Avenue, Simcoe

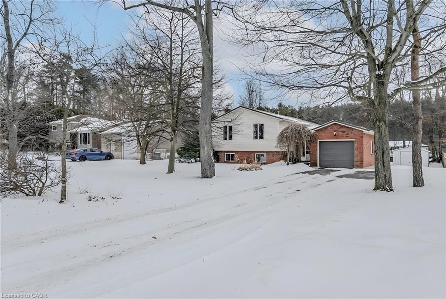
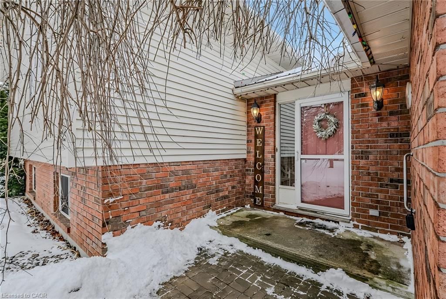
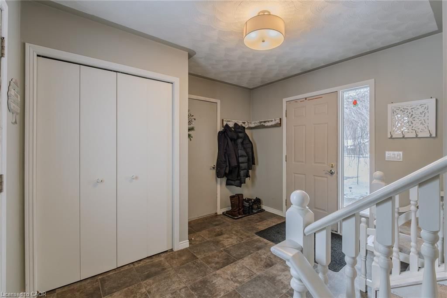
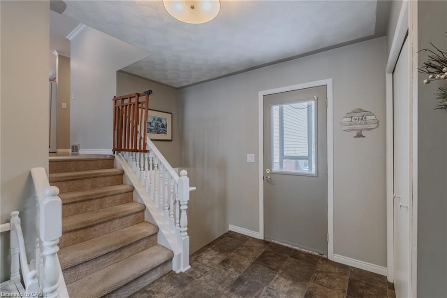
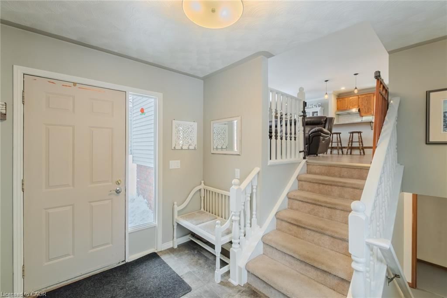
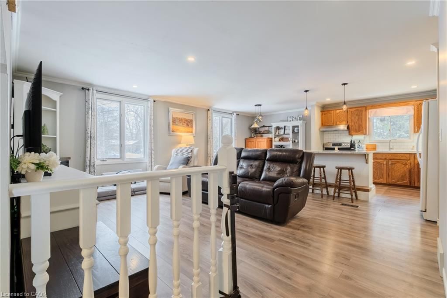
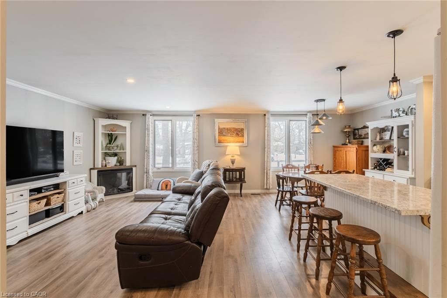
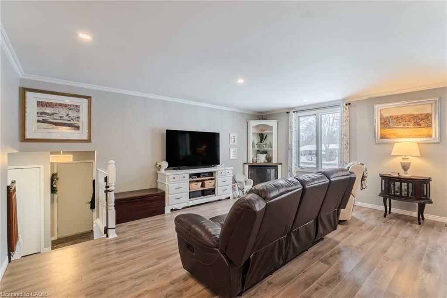
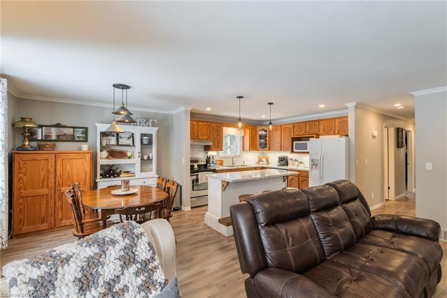
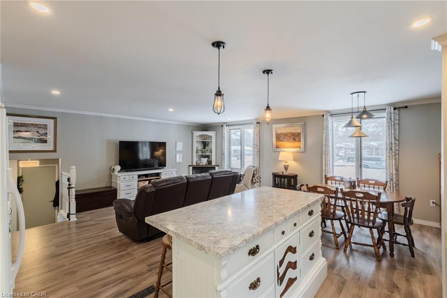
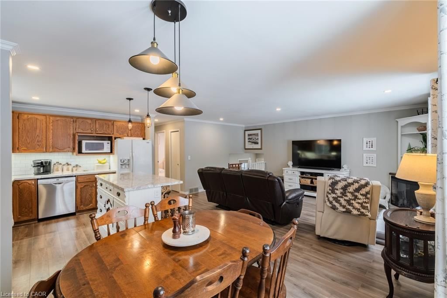
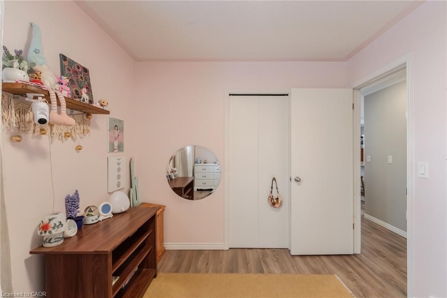
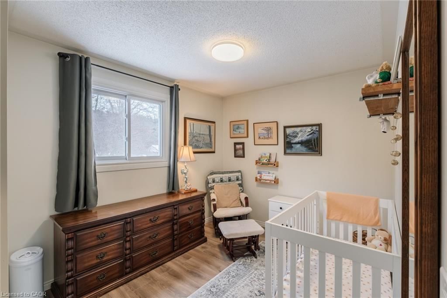
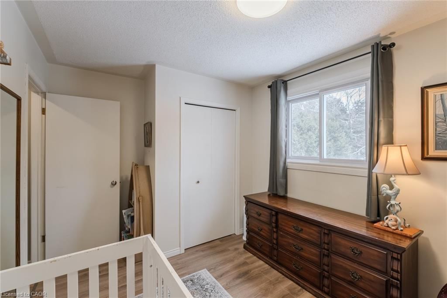
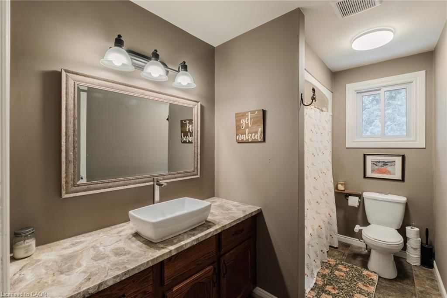
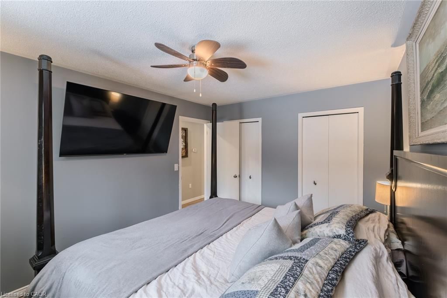
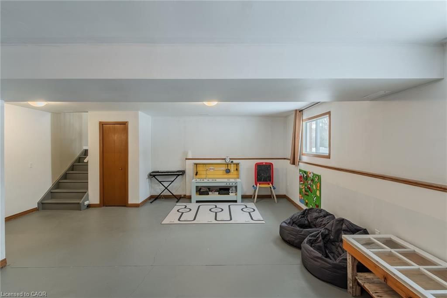
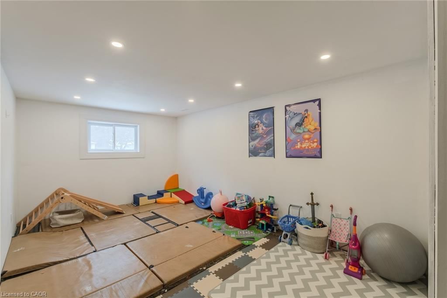
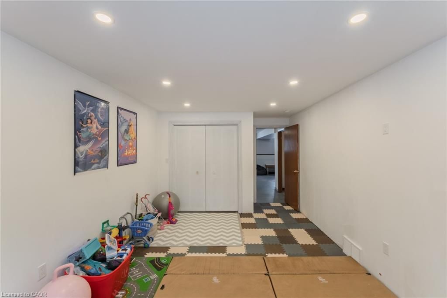
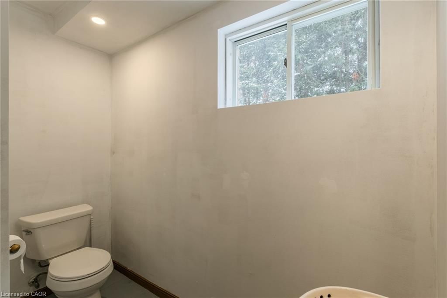
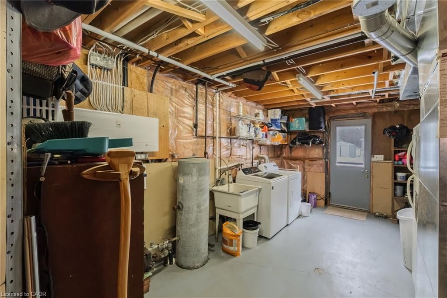
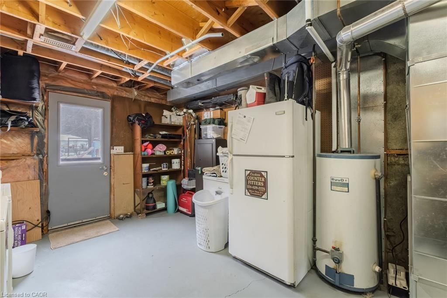
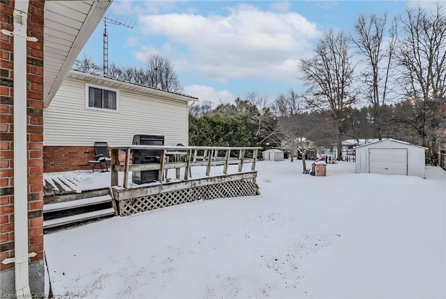
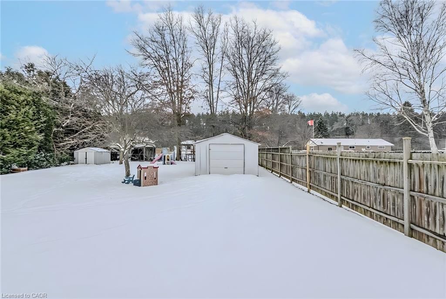
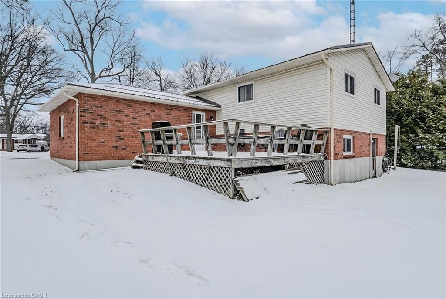
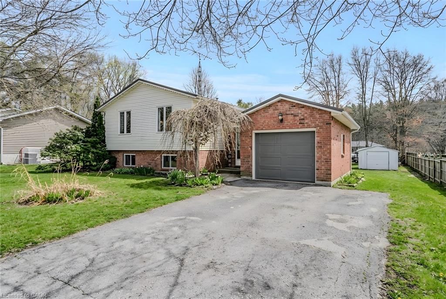
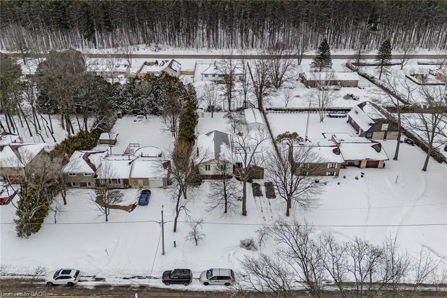
Adorable 3+1 bedroom raised bungalow in one of Norfolk's best rural neighbourhoods. Pull in to the double-wide, private driveway for ample parking space. Step up to the front entrance and head inside to a cozy and welcoming foyer with coat closet and doors to both the garage and back deck. On the mainfloor a modern, open-concept space includes the living room, dining room and kitchen. Plenty of space to gather together as a family and entertain friends. The kitchen is bright with natural light, has plenty of cupboard space and features an island with bar seating. Down the hall are the first three bedrooms, including the primary bedroom and the four piece bathroom. Downstairs is a spacious recreation room with fireplace, the fourth bedroom, the second bathroom and laundry/utility room. From the laundry room enjoy a walkout to the backyard. Tons of space back here for kids to play and pets to roam! Keep your car dry in the attached garage and enjoy the extra storage space of the workshop and garden shed out back. This sweet home is ready for you to move in! Located within a short drive to Simcoe, Delhi and Turkey Point, enjoy a little bit of the country life while still being close to the amenities of town.

Listed by Royal LePage Trius Realty Brokerage

  • MLS #

    40807361

  • Sq. Ft

    1887

  • Sq. Ft. Source

    MLS

  • Lot Irregularities

    n/a

  • Year Built

    1989

  • Pool

    n/a

  • Drive

    n/a

  • Garage

    n/a

  • Total Parking

    7

  • Family Room

    n/a

  • Den

    n/a

  • Exterior

    Brick Veneer, Vinyl Siding

  • Fireplace

    1

  • Roof

    Metal

  • Foundation

    n/a

  • Elevator

    n/a

  • Water View

    n/a

  • Laundry Level

    n/a

  • Heat

    Forced Air, Natural Gas

  • A/C

    Central Air

  • Water

    Sandpoint Well

  • Water Supply

    n/a

  • Sewers

    n/a

  • Central Vac

    n/a

  • Dining Room

    3.33 x 2.87 ft Main level

  • Foyer

    2.57 x 3.25 ft Lower level

  • Kitchen

    3.33 x 3.30 ft Main level

  • Living Room

    4.55 x 5.54 ft Main level

  • Bedroom

    3.15 x 2.72 ft Main level

  • Bedroom Primary

    3.17 x 4.17 ft Main level

  • Bedroom

    2.74 x 3.45 ft Main level

  • Bedroom

    3.28 x 5.26 ft Basement level

  • Bathroom

    3.17 x 1.85 ft Main level

    4-Piece

  • Recreation Room

    6.81 x 4.62 ft Basement level

    Fireplace

  • Laundry

    3.28 x 5.69 ft Basement level

  • Bathroom

    1.93 x 2.44 ft Basement level

    2-Piece

  • MLS #

    40807361

  • Sq. Ft

    1887

  • Sq. Ft. Source

    MLS

  • Lot Irregularities

    n/a

  • Year Built

    1989

  • Pool

    n/a

  • Drive

    n/a

  • Garage

    n/a

  • Total Parking

    7

  • Family Room

    n/a

  • Den

    n/a

  • Exterior

    Brick Veneer, Vinyl Siding

  • Fireplace

    1

  • Roof

    Metal

  • Foundation

    n/a

  • Elevator

    n/a

  • Water View

    n/a

  • Laundry Level

    n/a

  • Heat

    Forced Air, Natural Gas

  • A/C

    Central Air

  • Water

    Sandpoint Well

  • Water Supply

    n/a

  • Sewers

    n/a

  • Central Vac

    n/a

  • Dining Room

    3.33 x 2.87 ft Main level

  • Foyer

    2.57 x 3.25 ft Lower level

  • Kitchen

    3.33 x 3.30 ft Main level

  • Living Room

    4.55 x 5.54 ft Main level

  • Bedroom

    3.15 x 2.72 ft Main level

  • Bedroom Primary

    3.17 x 4.17 ft Main level

  • Bedroom

    2.74 x 3.45 ft Main level

  • Bedroom

    3.28 x 5.26 ft Basement level

  • Bathroom

    3.17 x 1.85 ft Main level

    4-Piece

  • Recreation Room

    6.81 x 4.62 ft Basement level

    Fireplace

  • Laundry

    3.28 x 5.69 ft Basement level

  • Bathroom

    1.93 x 2.44 ft Basement level

    2-Piece

Thinking of Selling?

Find Out Your Home’s Value in Today’s Market!

No Email or Signup is required to view your home estimate.

estimate your home value

Contact Manoj Kukreja

Sales Representative,
Century 21 People’s Choice Realty Inc.,
Brokerage
(647) 576 - 2100

Manoj profile avatar

Mortgage Calculator

This data is for informational purposes only.

Mortgage Payment per month

Principal Amount

Interest

Total Payable

Amortization

Amortization

Closing Cost Calculator

This data is for informational purposes only.

Closing Cost Total for this property

Total Cash flow for purchasing this property

Down Payment(%)*
Additional information

Provincial Land Transfer Tax

Ontario Land Transfer Tax Rebate

Toronto Land Transfer Tax

Toronto Land Transfer Tax Rebate

PST on CMHC Insurance Premium

Lawyer Fees

$2,825

Government Registration Fee's

$164

Title Insurance

Closing Cost Total

Total Cash flow for purchasing this property

Provincial Land Transfer Tax

Ontario Land Transfer Tax Rebate

Toronto Land Transfer Tax

Toronto Land Transfer Tax Rebate

PST on CMHC Insurance Premium

Lawyer Fees

$2,825

Government Registarion Fee's

$164

Title Insurance

Down Payment(%)*

* A down payment of less than 20% is permitted only for first-time home buyers purchasing their principal residence. The minimum down payment required is 5% for the portion of the purchase price up to $500,000, and 10% for the portion between $500,000 and $1,500,000. For properties priced over $1,500,000, a minimum down payment of 20% is required.

Thinking of Selling?

Find Out Your Home’s Value in Today’s Market!

No Email or Signup is required to view your home estimate.

estimate your home value

Contact Manoj Kukreja

Sales Representative, Century 21 People’s Choice Realty Inc., Brokerage
(647) 576 - 2100

Manoj profile avatar

Recent Sold Listings in Pine Grove, Simcoe

Popular Cities